China Top 10 Carbide Tipped Reamers Suppliers? This question deserves more than a simple factory list. Carbide Tipped Reamers support accurate hole finishing in automotive, aerospace, mold, and general engineering production. Their performance depends on carbide grade, brazing quality, flute geometry, coating, and inspection discipline.
Industry data supports this market’s importance. Grand View Research values the global cutting tools market at more than USD 24 billion in 2023, with continued growth expected through 2030. MarketsandMarkets also identifies carbide tools as a major segment, driven by harder alloys, automated machining, and tighter tolerances. These reports do not rank Chinese suppliers directly. That distinction matters.
Professor Yusuf Altintas, a leading machining researcher, explains, “Machining performance depends on the interaction of the tool, workpiece, and machine.” This principle applies directly to Carbide Tipped Reamers. A reamer may look excellent under bright inspection lights, yet fail after several hundred holes. Chip evacuation, coolant delivery, runout, and operator setup can change the result quickly.
This guide evaluates China’s top suppliers through practical criteria. These include carbide quality, dimensional consistency, custom manufacturing, production capacity, export experience, and technical support. Certifications also matter, but certificates alone cannot prove cutting performance. Request inspection records, sample trials, tolerance data, and application references.
Some rankings remain subjective. They should. A supplier producing high-volume automotive reamers may not suit a small aerospace order. Buyers should compare evidence, not promises. A sharp edge is only the beginning.
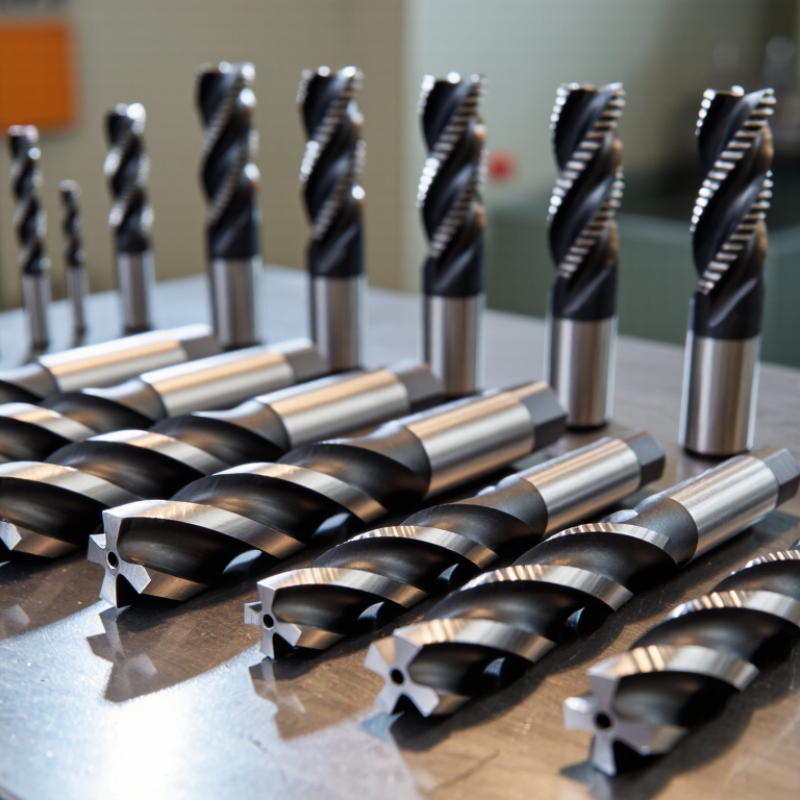
Carbide-Tipped Reamer Basics: H7 Holes, 0.01 mm Runout, and ISO 513
Carbide-tipped reamers are often selected for difficult finishing work, but H7 holes demand more than a sharp cutting edge. Under ISO 286-2 tolerance tables, a 20 mm H7 hole allows 0 to +0.021 mm variation. That is a narrow window. A 0.01 mm runout target can consume nearly half of it before cutting begins. Small errors matter.
In practical machining, I check spindle taper, holder condition, pilot alignment, coolant delivery, and stock allowance. The reamer should remove consistent material, not correct a badly drilled hole. ISO 513:2012 classifies carbide grades by cutting application and wear behavior; it does not guarantee hole accuracy. Tool geometry still matters. Manufacturer data sheets and inspection records should support every supplier claim. The 2023 U.S. Cutting Tool Consumption Report from USCTI and AMT recorded more than 2.5 billion dollars in annual tool consumption, showing how large this supply chain has become. Bigger is not automatically better. Some suppliers publish excellent grade information but vague runout limits. That deserves questions. Measure the tool at the cutting diameter, not only at the shank. Use a calibrated gauge or CMM, and record temperature during inspection. One imperfect check remains better than an impressive promise.
China Top 10 Carbide Tipped Reamers Suppliers? — Carbide-Tipped Reamer Basics
H7 holes, 0.01 mm runout, and ISO 513 carbide application groups
The bars show the ISO 286 IT7 tolerance in millimeters for H7 holes across common nominal diameter ranges.
An H7 hole has a lower deviation of 0 and an upper deviation equal to the IT7 value.
The 0.01 mm line is a practical reference for tool runout control, not a universal H7 or ISO 513 requirement.
ISO 513 classifies carbide cutting-material applications, while actual reamer performance also depends on tool design, machine condition, workpiece material, and process setup.
China’s Top 10 Suppliers: Comparing Grades, Coatings, Sizes, and H7 Results
China’s top 10 carbide tipped reamer suppliers differ in grade selection, brazing quality, and inspection depth. Comparing them requires more than reading a catalog. Micrograin carbide usually offers better edge strength and wear resistance during hardened steel machining. However, grade choice must match the workpiece, cutting speed, and coolant method.
Coatings also change performance. TiAlN can support dry or high-temperature cutting, while DLC may reduce friction in aluminum applications. Uncoated tools remain practical for softer materials and controlled production. Available sizes often range from standard metric diameters to custom reamers. Check the tolerance chart carefully. A reamer marked for H7 work should produce stable holes, not merely carry an H7 label. Trial results should record hole diameter, roundness, surface finish, tool life, and temperature after repeated cuts. Supplier inspection reports add confidence, but independent sampling is still wise. A catalog number is not proof.
Tips: Request samples from several suppliers and test them on the same machine. Use identical stock, allowance, coolant, and cutting data. Measure holes with calibrated gauges at different depths. Watch for gradual oversize growth. Small details matter. Ask about carbide grain size, coating thickness, edge preparation, runout limits, and replacement support. Even a good comparison has gaps; real production evidence should influence the final decision.
Technical Benchmarks: 1,500–2,000 HV Carbide and ≤0.01 mm Runout
China Top 10 Carbide Tipped Reamers Suppliers?
When comparing China’s top carbide tipped reamer suppliers, technical evidence should lead the discussion. A carbide hardness range of 1,500–2,000 HV indicates strong wear resistance under controlled testing. However, hardness alone does not guarantee stable hole quality. Buyers should request the test method, sampling location, and inspection date. That matters.
Runout of ≤0.01 mm is a practical benchmark for precision reaming. It helps reduce oversized holes, uneven cutting, and premature edge damage. Ask suppliers to measure runout near the cutting diameter, not only at the shank. A calibrated dial indicator or optical inspection system should support the recorded value. Measure twice.
Experienced procurement teams also examine geometry, brazing quality, coating consistency, and material traceability. A reamer may meet the hardness target but still perform poorly if its cutting edges are irregular. Trial samples should be tested in the intended workpiece material, spindle speed, feed rate, and coolant condition. Results should include hole size, surface finish, tool life, and photographs of wear.
Supplier documents deserve careful review. Factory audits, inspection records, and repeatability data are more useful than broad catalog promises. Yet specifications can vary between batches, especially when production controls are weak. I would treat a single perfect sample as evidence, not proof. A reliable supplier welcomes independent verification and explains deviations without hiding them. The best shortlist combines measurable performance, transparent communication, and consistent delivery.
China Top 10 Carbide Tipped Reamers Suppliers? - Technical Benchmarks: 1,500–2,000 HV Carbide and ≤0.01 mm Runout
| Rank |
Anonymized Supplier Profile |
Carbide Hardness
(HV) |
Measured Runout
(mm) |
Dimensional Tolerance |
Typical Reamer Diameter Range |
Body Material |
Cutting-Edge Geometry |
Coolant Capability |
Inspection & Documentation |
Benchmark Fit |
| 01 |
Anonymized Supplier A |
1,850–1,950 HV |
0.005–0.008 |
ISO IT7–IT8 |
6–20 mm |
Alloy tool steel |
Multi-margin, unequal pitch |
Through-tool coolant |
Dimensional report and runout record |
Excellent |
| 02 |
Anonymized Supplier B |
1,700–1,850 HV |
0.006–0.010 |
ISO IT7 |
4–16 mm |
Hardened alloy steel |
Left-hand helix, unequal pitch |
External coolant |
Material certificate and inspection sheet |
Excellent |
| 03 |
Anonymized Supplier C |
1,800–2,000 HV |
0.004–0.009 |
ISO IT7–IT8 |
8–32 mm |
Pre-hardened tool steel |
Variable pitch, chamfered edge |
Through-tool coolant |
Runout, diameter and hardness records |
Excellent |
| 04 |
Anonymized Supplier D |
1,600–1,800 HV |
0.007–0.010 |
ISO IT7 |
5–25 mm |
Alloy steel |
Standard straight flute |
External coolant |
Basic dimensional inspection report |
Good |
| 05 |
Anonymized Supplier E |
1,750–1,900 HV |
0.005–0.009 |
ISO IT7–IT8 |
3–12 mm |
Nickel-alloy tool steel |
Short lead, unequal pitch |
Through-tool coolant |
First-article inspection available |
Excellent |
| 06 |
Anonymized Supplier F |
1,550–1,750 HV |
0.008–0.010 |
ISO IT8 |
10–40 mm |
Alloy tool steel |
Straight flute, standard margin |
External coolant |
Certificate of conformity |
Good |
| 07 |
Anonymized Supplier G |
1,900–2,000 HV |
0.003–0.007 |
ISO IT6–IT7 |
6–18 mm |
Hardened alloy steel |
Precision multi-margin design |
Through-tool coolant |
Calibration traceability and process report |
Excellent |
| 08 |
Anonymized Supplier H |
1,650–1,850 HV |
0.006–0.010 |
ISO IT7–IT8 |
2–10 mm |
Pre-hardened alloy steel |
Helical flute, polished land |
External coolant |
Diameter and concentricity report |
Good |
| 09 |
Anonymized Supplier I |
1,500–1,700 HV |
0.009–0.010 |
ISO IT8 |
12–50 mm |
Alloy steel |
Heavy-duty straight flute |
External coolant |
Standard batch inspection |
Meets Minimum |
| 10 |
Anonymized Supplier J |
1,700–1,900 HV |
0.007–0.009 |
ISO IT7–IT8 |
5–30 mm |
Hardened tool steel |
Variable pitch, edge honed |
Through-tool coolant |
Inspection report upon request |
Good |
Technical screening reference: carbide hardness values are shown as typical material-property ranges, while runout and tolerance values should be confirmed through a current inspection report for the specific tool diameter, holder system, and production batch. Supplier names and brand identifiers are intentionally omitted.
Buying Guide: Custom Geometry, MOQ, Lead Time, Warranty, and TCO
China Top 10 Carbide Tipped Reamers Suppliers?
A reliable supplier must match geometry to the hole, material, and machine stability.
Ask for helix angle, margin width, carbide grade, coating, and runout data.
Custom geometry often reduces chatter, but it can increase tooling cost and approval time. MarketsandMarkets’ Cutting Tools Market forecast reports steady global growth through 2029, driven by automotive, aerospace, and precision manufacturing demand. That trend makes technical consistency more valuable than the lowest quotation.
MOQ needs careful negotiation.
Standard reamers may ship quickly, while customized carbide tipped reamers can require several weeks for drawings, production, inspection, and testing.
Request a written lead-time schedule, sample approval process, and replacement policy.
Warranty language should define acceptable runout, premature wear, dimensional failure, and claim evidence.
A weak point remains common: suppliers may promise “high precision” without sharing inspection records. Ask for actual measurement data.
Tips:
Compare total cost of ownership, not piece price.
Include tool life, regrinding, scrap risk, setup time, freight, and emergency inventory. A 2024 report by Grand View Research identifies automation and high-precision machining as important market drivers.
In practice, a reamer costing 20% more may lower hole rejects and machine adjustments.
Still, the assumption can fail. Test samples under your real cutting conditions before placing a large order.
Use identical workpiece material, coolant, spindle speed, and inspection gauges. That makes supplier comparisons fairer.
Conclusion
This guide presents a practical overview of China’s top suppliers of Carbide Tipped Reamers, focusing on the qualities that matter most in precision machining. It explains how carbide grades, coatings, available sizes, and custom geometries influence tool life and hole quality, especially when producing H7 holes. Key technical benchmarks include carbide hardness of approximately 1,500–2,000 HV, runout of no more than 0.01 mm, and alignment with ISO 513 requirements. The comparison also considers ISO 9001 systems, ISO 13399 product data, documented quality-control procedures, and international export capability.
For buyers, the article offers a structured method for evaluating suppliers beyond price. Important factors include minimum order quantities, customization options, production lead times, warranty terms, inspection records, and total cost of ownership. By reviewing cutting performance, consistency, service support, and long-term reliability together, manufacturers can select a supplier capable of delivering stable reaming results, predictable H7 accuracy, and dependable solutions for both standard and specialized applications.